Client_ Visa | XLab
Role_ Concept · Scenography · 3D · Previz
Architect_ Tomas Jaros
Year_ 2026
Tools_ Unreal Engine / Rhino
Deliverables_ Visualization
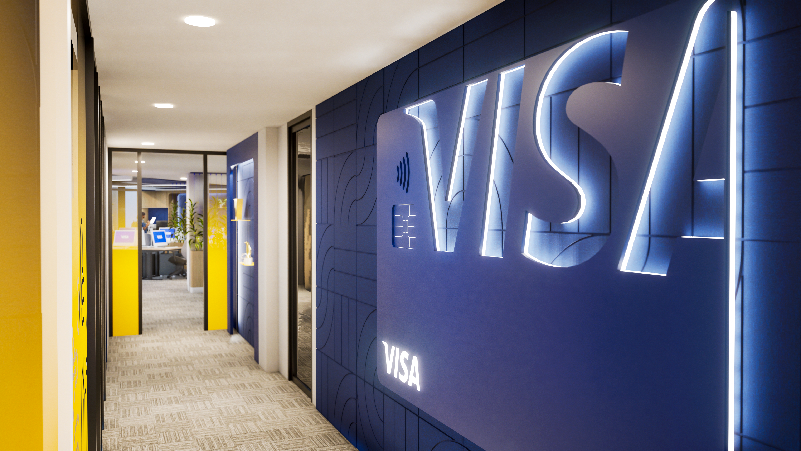
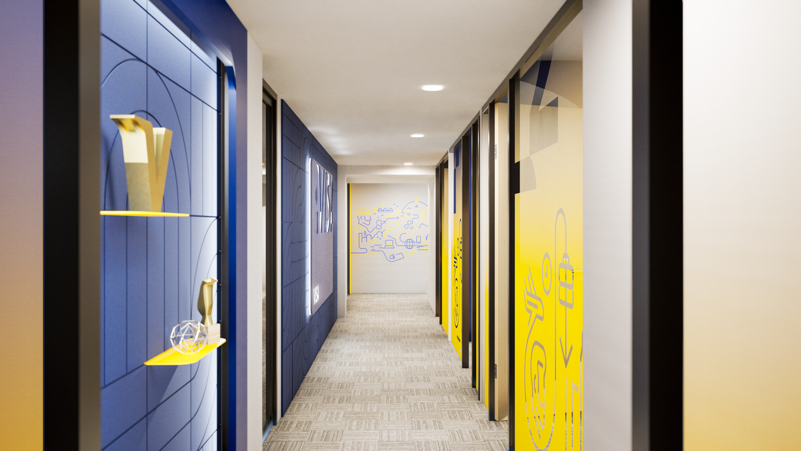
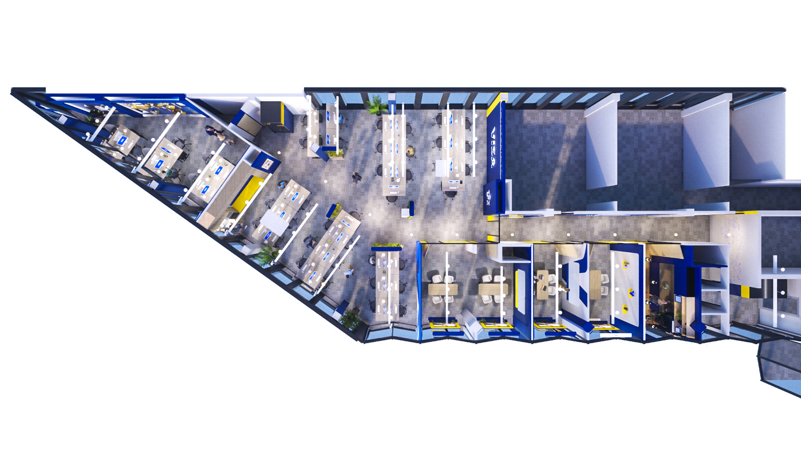
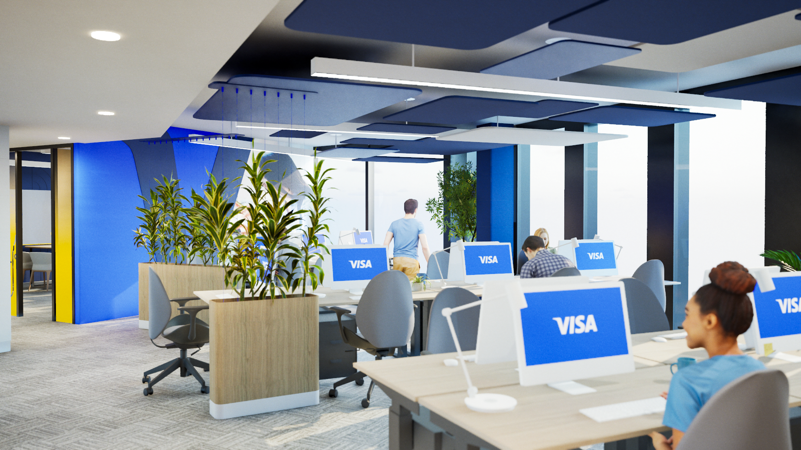
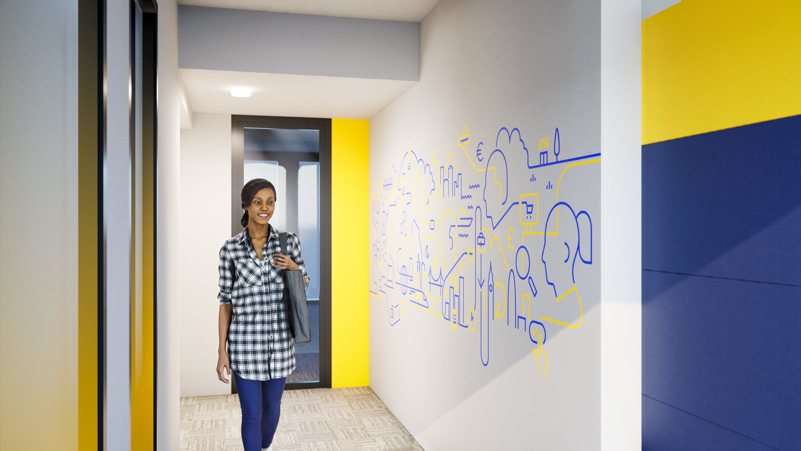
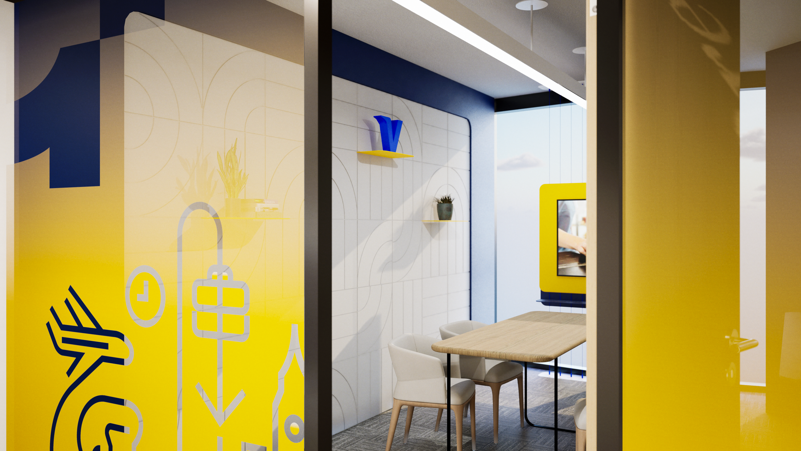
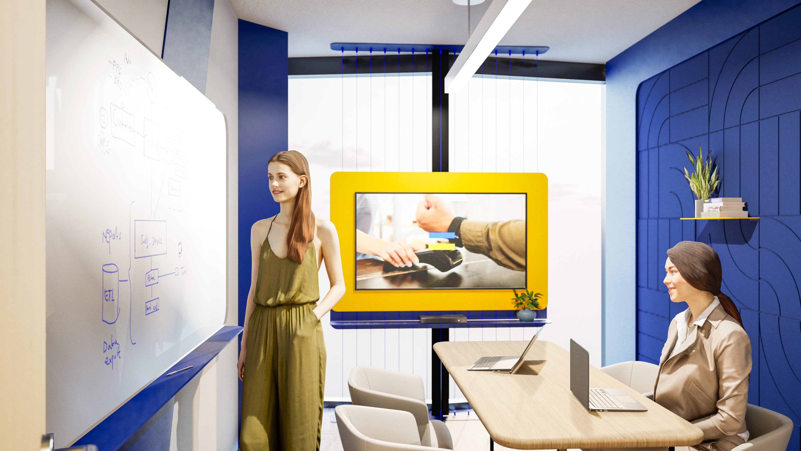
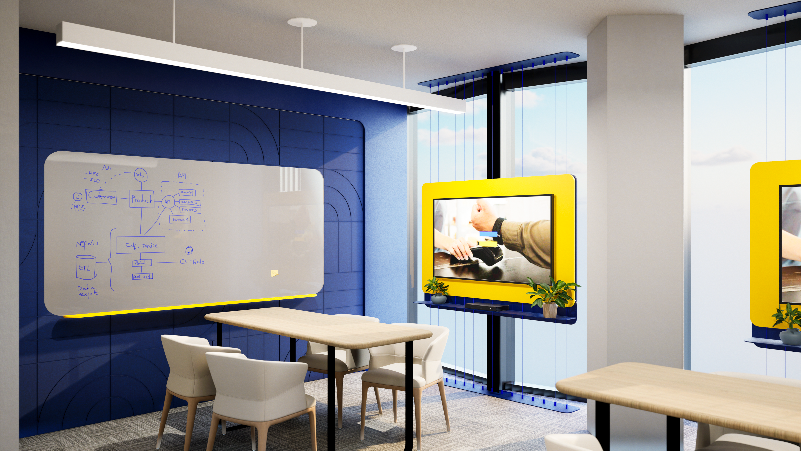
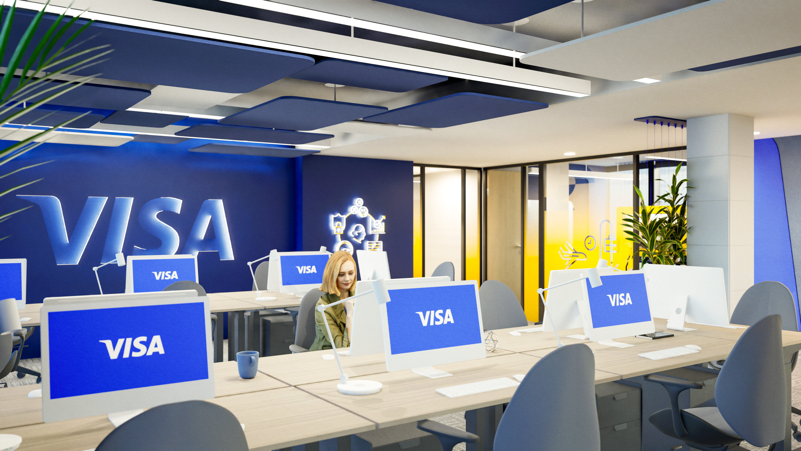
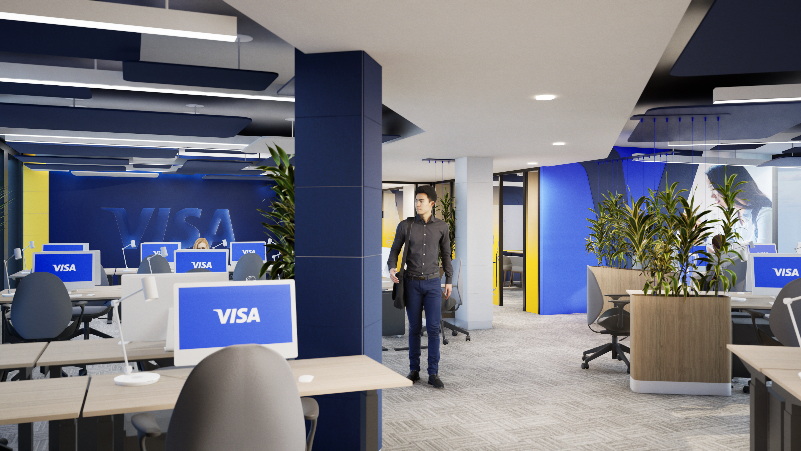
Workplace interior design for Visa — an open-plan office where the brand permeates the architecture rather than being applied to it. Embossed wall sculpture instead of logo decals, blue acoustic ceiling tiles instead of branded posters, yellow used sparingly as architectural accent rather than secondary colour-block. The space reads as Visa from any angle without needing to say so.
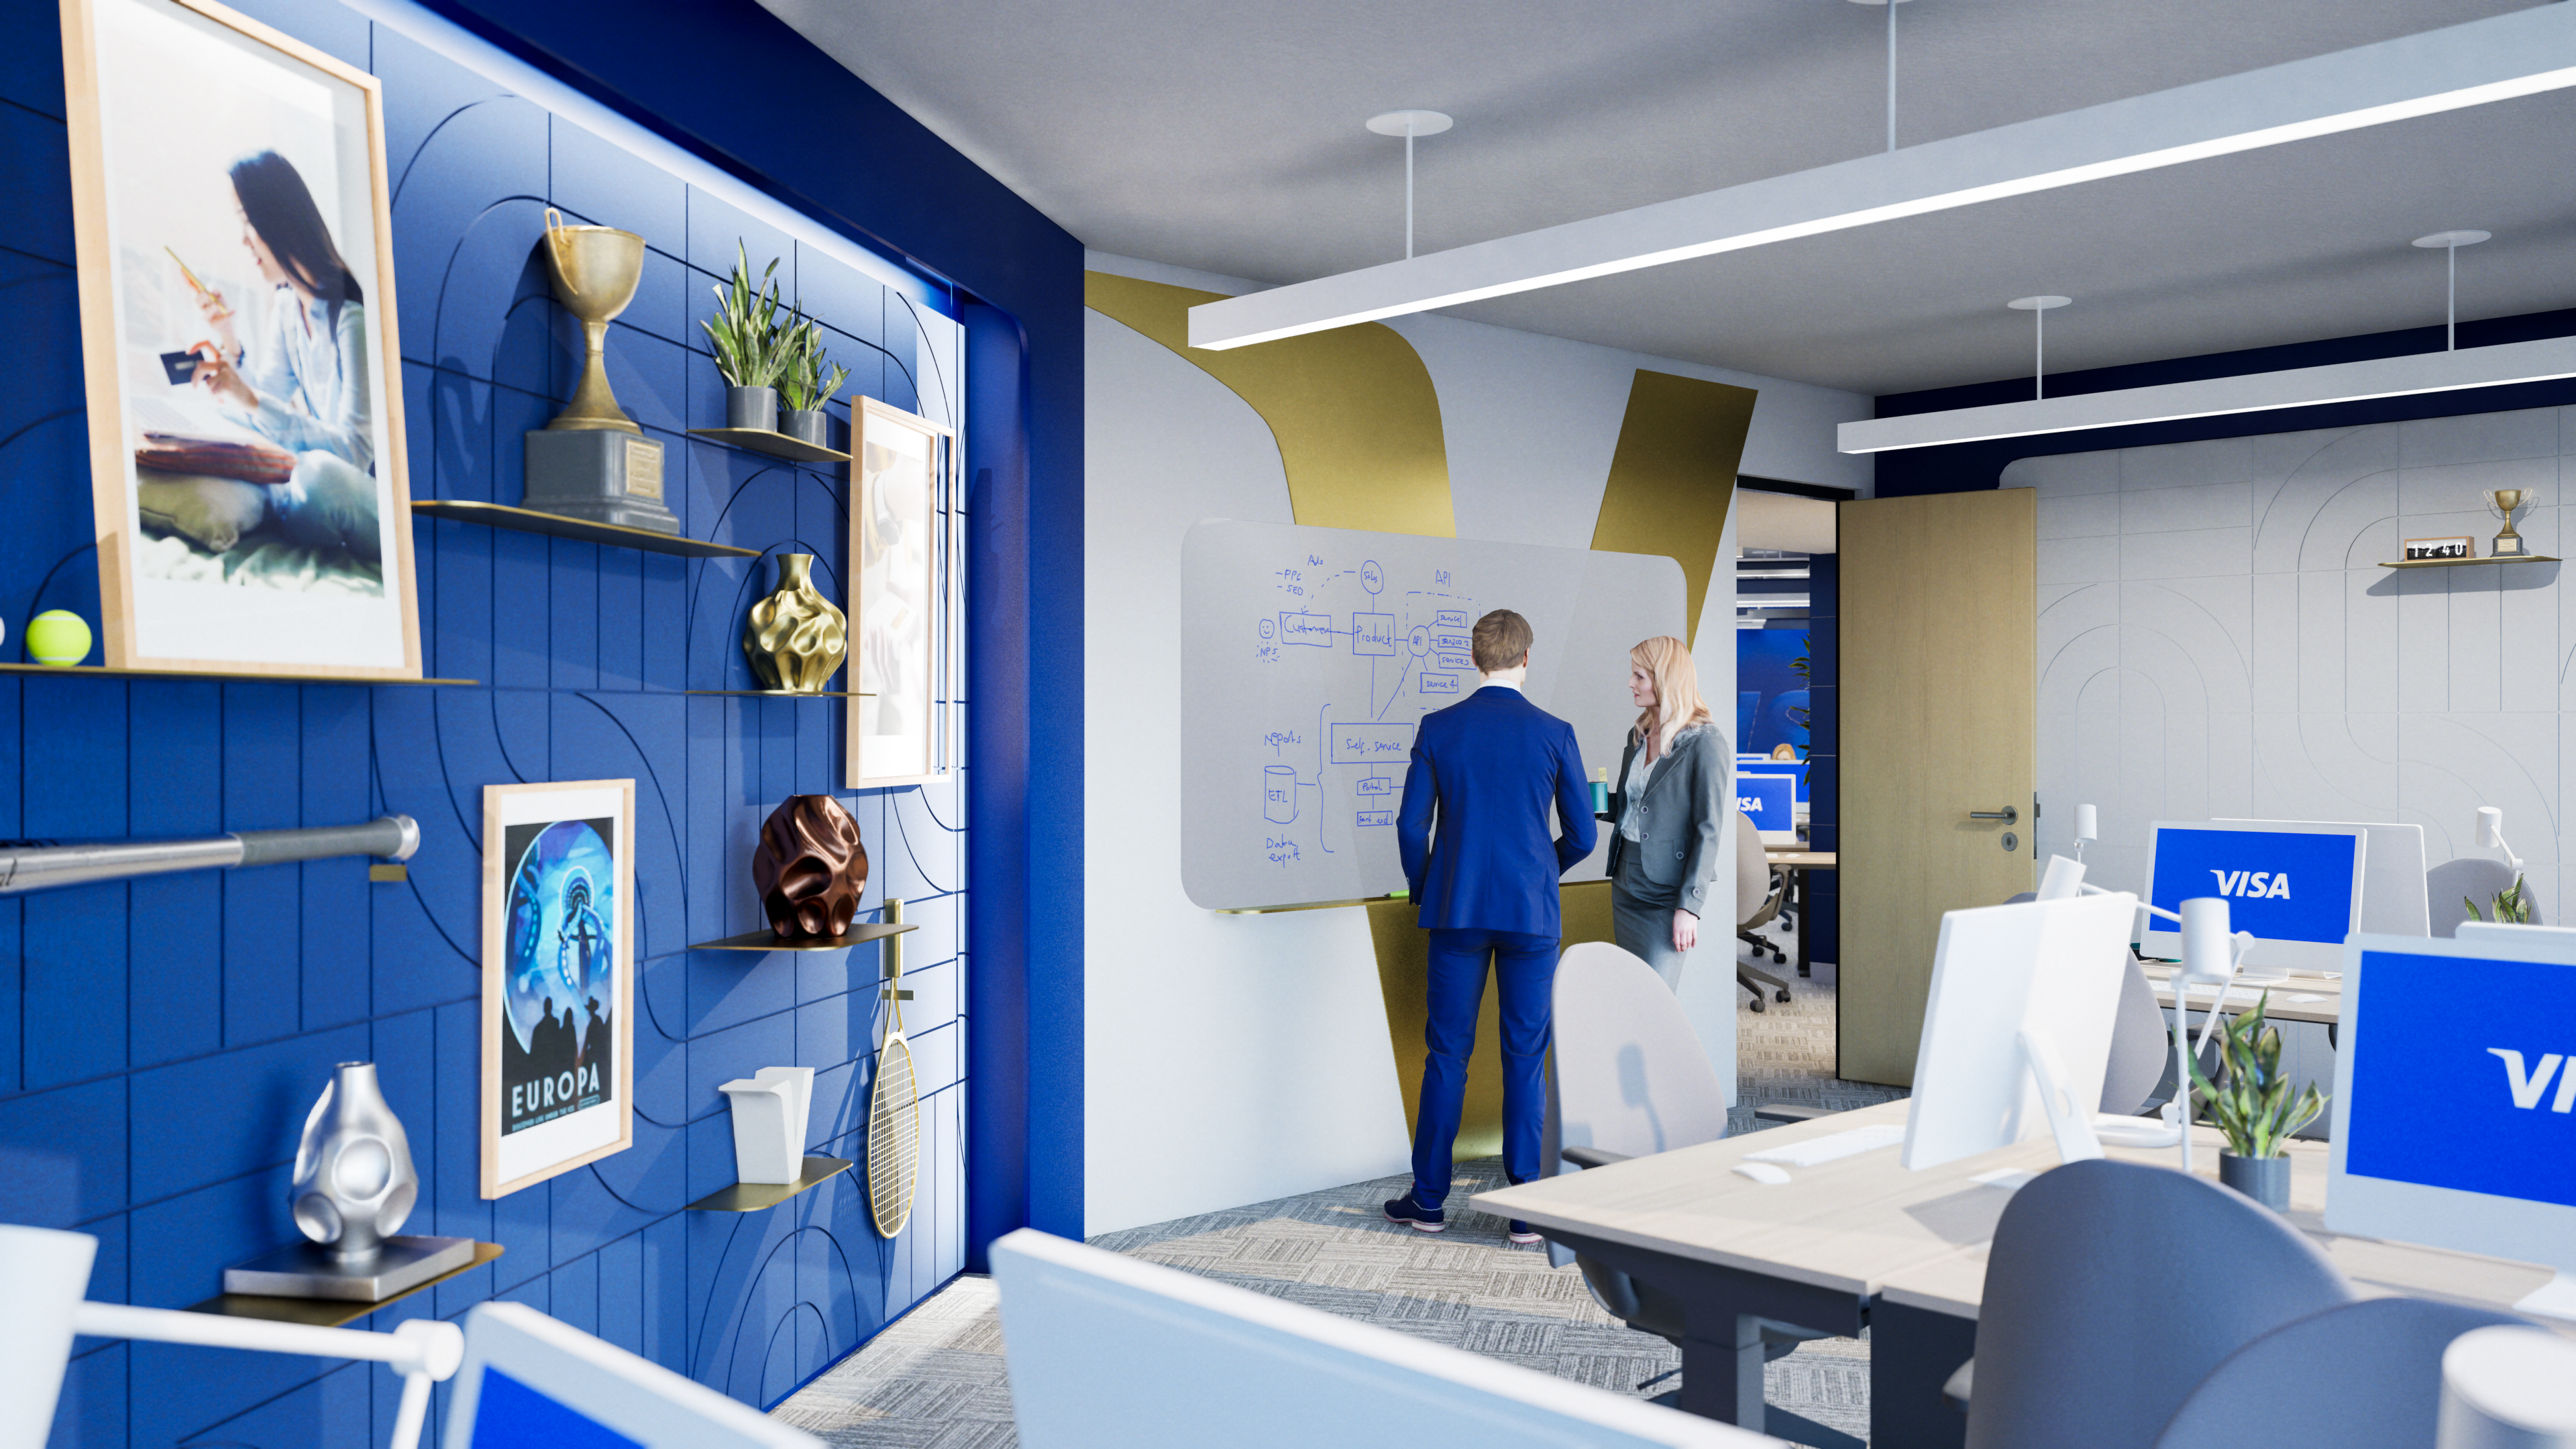
A breakout wall in the middle of the office curates trophies, photographs, sports equipment and fashion pieces on open shelving — applying hospitality thinking to corporate workspace. The detail signals: this is somewhere you bring yourself, not somewhere your role lives. The architecture works for the brand; the small dressing works for the people inside it.